
Roof and structure
Roof condition, decking, setbacks, attachments and shade determine where panels can go and whether roofing work should happen first.
Yukon
We review your last 12 months of electricity usage and the rate schedule on your bill. We confirm the utility from the service address, then use that provider's current interconnection rules.

Yukon Rooftop Project
This Yukon home does not have one large south-facing roof plane. The array uses two workable roof sections, so the design follows the house instead of a standard panel package.
See more Oklahoma project photosBefore We Design
The roof and electrical service set the physical limits. We inspect roof condition, usable roof area, shade and electrical-service capacity before placing panels. If you want backup power, we also identify the circuits and runtime goal.
Roof condition, decking, setbacks, attachments and shade determine where panels can go and whether roofing work should happen first.
We check service size, breaker space and equipment location before recommending solar, a battery or an electrical panel upgrade.
We confirm the provider from the service address, then use its current interconnection rules. We prepare the application and coordinate inspection and meter steps.
We also troubleshoot underperforming systems, repair installation problems and help with permit or inspection takeovers.
Equipment
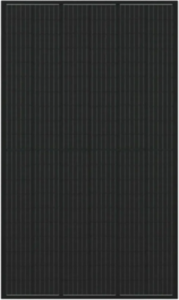
Panel, inverter and attachment choices are matched to the roof and electrical design. Your proposal lists the exact equipment and warranty terms.
Learn about panels
Battery size starts with the circuits you want to support and the runtime you expect—not with the biggest battery that fits on a quote.
Learn about batteries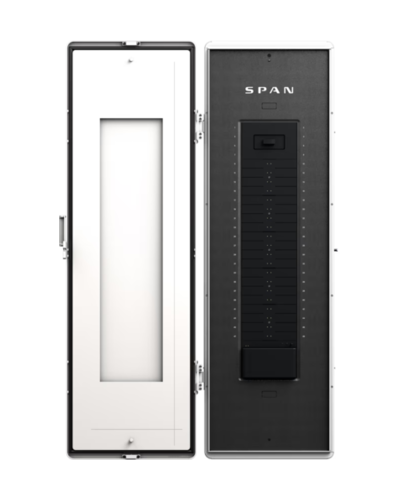
A SPAN panel can add circuit-level monitoring and load control when a panel replacement or energy-management upgrade fits the project.
Learn about SPANHow It Works
We review 12 months of electricity usage, the rate schedule on your bill, roof condition, shade, electrical service and backup goals before recommending a system size.
You receive a proposed layout, equipment list, expected production and any separate roofing or electrical scope before work begins.
We identify the permit jurisdiction and utility, prepare the interconnection application and provide HOA documentation when it applies.
The crew installs the approved design and completes the specified roof and electrical work. Timing depends on system size and project scope.
After inspection and utility authorization, we confirm monitoring and walk you through normal operation, shutdown and service contacts.
A Useful Estimate
Savings cannot be determined from a ZIP code or one electric bill. A useful proposal shows the assumptions so you can compare the design, price and risk.
Expected annual output, shade assumptions, roof-plane orientation and the software used to model production.
Panels, inverters, attachments, electrical work, roofing work, permits, monitoring and any battery equipment.
Cash price or total financed cost, lender fees, incentive eligibility and how imported and exported energy are valued. Review the factors that shape Oklahoma solar cost.
We will tell you what fits, what needs work first and which assumptions drive the estimate.
Ask About Yukon SolarCommon Questions
Service Areas